
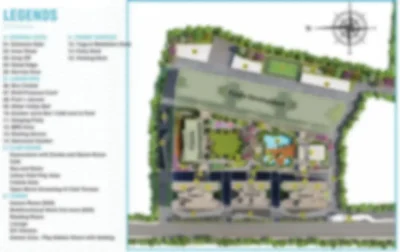
Tata Varnam Master Plan outlines the overall planning of the 70-acre residential township by Tata Housing on BK Halli Road, Shettigere Road, Devanahalli, North Bangalore. The development is planned as a mixed residential community featuring apartments, villaments, and row houses along with clubhouses, green areas, sports zones, and recreational spaces. Phase 1 extends across 20 acres and includes 600 apartments, 20+ villaments, and 20+ row houses. The apartment community is arranged across six residential towers, while four clubhouses and more than 35 amenities add to the lifestyle experience. By bringing different home formats and community facilities into one development, this master plan creates a well-organised setting for modern residential living.
 A 20-Acre Beginning to the Township
Phase 1 occupies 20 acres of the larger 70-acre development and introduces the first residential section of Tata Varnam. An important aspect of this phase is the variety of homes planned within it. Instead of concentrating entirely on apartment living, the layout includes apartments, villaments, and row houses. This gives homebuyers the flexibility to explore different residential formats and sizes within the same township.
 600 Apartments – The apartment community is distributed across six residential towers.
 20+ Villaments – Spacious 3 BHK villaments form a separate residential choice within Phase 1.
 20+ Row Houses – Large 5 BHK row houses provide another home format within the development.
Tower Planning with an Organised Layout
Six apartment towers form a major part of the Tata Varnam Master Plan for Phase 1. The towers are planned with 2 basements, a ground floor, and 10 or 12 upper floors. Each residential floor accommodates six units. Three lifts and two staircases are planned in every tower, helping residents move conveniently between different floors. The apartment collection includes spacious 3 BHK and 5 BHK configurations, providing options for different household and space requirements.
More Than Conventional Apartment Living
Villaments and row houses bring additional variety to the residential landscape. Tata Varnam includes 3 BHK villaments as well as spacious 5 BHK row houses, creating alternatives for buyers looking beyond tower apartments. Phase 1 has more than 20 villaments and more than 20 row houses. Their presence gives the community a varied character, with multiple types of homes forming part of one integrated township.
Four Clubhouses for Different Residential Zones
The clubhouse planning is another notable part of the development. Tata Varnam features four clubhouses distributed across the community rather than relying on only one clubhouse for the entire residential population.
 Central Clubhouse – One central clubhouse forms part of the common community facilities. Apartment Clubhouses – Two separate clubhouses are planned for residents of the apartment towers. Villament & Row House Clubhouse – One clubhouse is dedicated to the villament and row house section.
 Green Features Woven into Community Life
This project master plan also incorporates nature-oriented spaces within the residential setting. A mini forest introduces a distinctive green feature, while a dedicated tree plaza creates another space centred around greenery. These elements complement the built environment and bring natural spaces into the broader township layout.
 Playful Ideas Beyond Everyday Amenities
More than 35 amenities are planned within Tata Varnam, covering recreation, sports, outdoor activities, and community experiences. Some of the features offer a different approach to leisure. Hopscotch provides a familiar outdoor activity, while a giant play chessboard introduces an interactive recreational experience. A speed digital game further adds variety to the community’s amenity selection.
 Room for an Active Lifestyle
Sports facilities have also been included in the township planning. A full volleyball court provides a dedicated space for outdoor games, while a pickleball court offers another option for residents interested in active recreation. Together with the clubhouses and other amenities, these facilities broaden the range of activities available within the community.
 One Township with Multiple Living Experiences
Overall, the Tata Varnam Master Plan brings apartments, villaments, row houses, recreational spaces, sports facilities, clubhouses, and greenery together within a 70-acre residential development. Phase 1 establishes a 20-acre community comprising 600 apartments, 20+ villaments, 20+ row houses, six apartment towers, four clubhouses, and 35+ amenities. The combination of different residential formats with dedicated lifestyle spaces gives Tata Varnam a diverse yet organised community structure, creating a thoughtfully planned residential environment in Devanahalli, North Bangalore.