
Tata Varnam
Luxury 3 & 5 BHK Apartments, Row Houses & Villaments by Tata Housing in BK Halli Road, Shettigere Road, Devanahalli, North Bangalore
Special Pre Launch Offer For The First Few Customers
Tata Varnam Overview
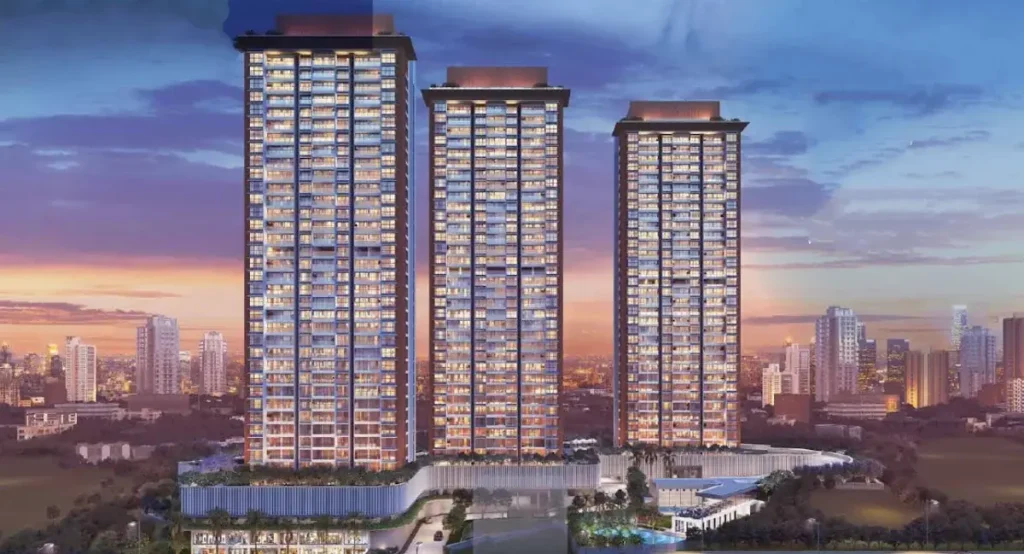
Tata Varnam is a new-launch residential township by Tata Housing, located on BK Halli Road, Shettigere Road, Devanahalli, North Bangalore. Spread across 70 acres, the project offers spacious 3 BHK and 5 BHK apartments, villaments, and row houses, with unit sizes ranging from 1,600 sq. ft. to 4,200 sq. ft. Phase 1 covers 20 acres and includes 600 apartments, 20+ villaments, 20+ row houses, and six apartment towers. Prices start from ₹1.6 Crore onwards. Currently in the pre-launch stage, Tata Varnam is a RERA-approved project, proposed for launch in July 2025, with possession scheduled for 31 December 2029.
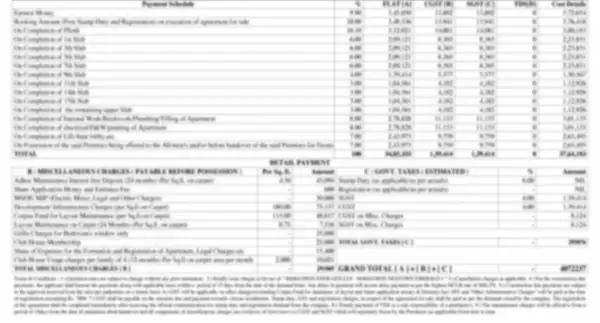
The address of Tata Varnam is Shettigere Road, BK Halli Road, Devanahalli, Bengaluru, Karnataka 562157. Its pre-launch date is 1 June 2025, while the launch and construction start are planned for July 2025. Completion is scheduled for December 2029. The price is ₹10,000 per sq. ft. for apartments and villaments, whereas row houses are priced at ₹13,000 per sq. ft.
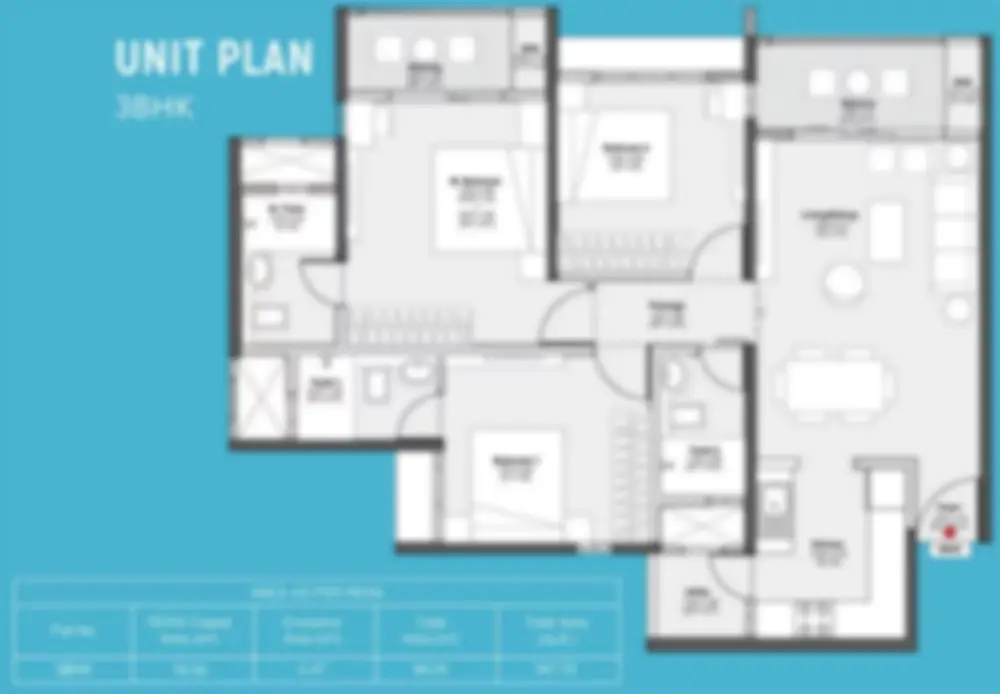
Tata Varnam offers a thoughtfully planned collection of 3 BHK and 5 BHK homes across apartments, villaments, and row houses. The apartment options range from 1,600 sq. ft. to 4,200 sq. ft., providing choices from spacious 3 BHK layouts to an expansive 5 BHK duplex. Buyers looking for a different residential experience can explore 3 BHK villaments ranging from 2,300 to 2,500 sq. ft., while the 5 BHK row houses offer generous spaces of 3,800 to 4,000 sq. ft. Tata Varnam prices start from ₹1.6 Crore onwards and vary according to the selected configuration, home type, and size, giving buyers multiple options across different residential formats.
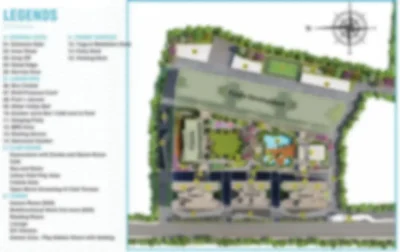
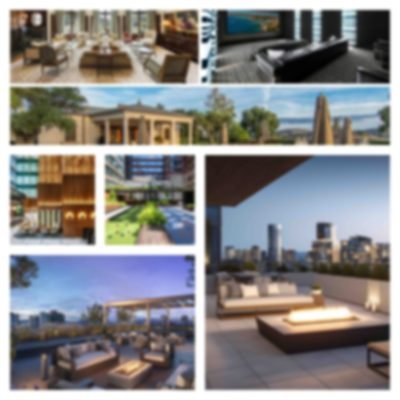
Furthermore, the apartment towers feature 2B+G+10 or 12 floors, six units per floor, three lifts, and two staircases. Tata Varnam also has four clubhouses, comprising one central clubhouse, two apartment clubhouses, and one clubhouse for villaments and row houses. The township features 35+ amenities, including hopscotch, a giant play chessboard, mini forest, speed digital game, dedicated tree plaza, full volleyball court, and pickleball court. Together, these residential choices and lifestyle spaces create a thoughtfully planned township environment in Devanahalli.
Project Highlights
| Project Name | Tata Varnam |
| Project Status | New-Launch |
| Approvals | RERA Approved Bank Approved |
| Total Land Area | 70 Acres |
| Development Type | Bangalore Residential High-Rise Apartment |
| Total No. of Units | 600 |
| Towers | 6 Towers |
| Elevation | 2B+G+10 or 12 Floors |
| Unit Variants | 3 BHK, 4 BHK Flats, Row houses and Villaments |
| Unit’s Size Range | 1,600 to 4,200 sq. ft. |
| Price | On Request |
| Possession | Dec 2029 Onwards |
| Location | BK Halli Road, Shettigere Road, Devanahalli, North Bangalore |
| Landmark | On Request |
Tata Varnam Master Plan
Tata Varnam Floor Plan
Tata Varnam Location

Project Address:
Shettigere Road, Devanahalli, Bangalore.
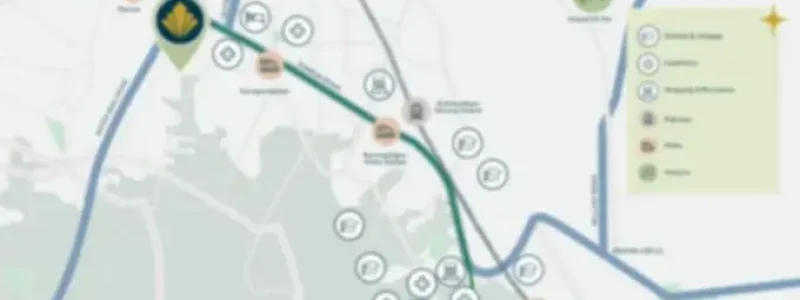
Located in the growing Devanahalli region, Tata Varnam Location offers a residential address on BK Halli Road, Shettigere Road, North Bangalore. The project is situated at Shettigere Road, BK Halli Road, Devanahalli, Bengaluru, Karnataka 562157. Moreover, this location provides convenient access to the surrounding areas of North Bangalore while placing residents within the developing Shettigere-Devanahalli belt. The neighbourhood offers a suitable setting for a large residential township with apartments, villaments, and row houses. Furthermore, the location supports convenient everyday travel and comfortable living. Therefore, Tata Varnam Location brings together residential convenience, accessibility, and the advantages of living in Devanahalli.
Tata Varnam Price
Download detailed Cost Sheet
Tata Varnam Amenities
🏡 Central Clubhouse – A central lifestyle space planned for recreation, relaxation, social gatherings, and community activities within the township.
🏢 Apartment Clubhouses – Two dedicated clubhouses provide apartment residents with convenient spaces for leisure, recreation, and social interaction.
🏘️ Villaments & Row Houses Clubhouse – A separate clubhouse serves residents of the villaments and row houses with dedicated recreational spaces.
🌳 Mini Forest – A green zone designed to bring a refreshing natural environment into the residential community.
🌿 Dedicated Tree Plaza – A landscaped outdoor space surrounded by greenery, offering residents a peaceful setting for relaxation.
🏐 Full Volleyball Court – A dedicated sports court encourages residents to enjoy volleyball, friendly matches, and regular physical activity.
🏓 Pickleball Court – A dedicated pickleball space provides residents with an engaging recreational and fitness activity.
♟️ Giant Play Chessboard – An oversized chessboard creates an interactive leisure space for residents who enjoy strategy-based games.
🎯 Hopscotch – A fun outdoor play feature provides children with an engaging space for active recreation.
🎮 Speed Digital Game – An interactive digital gaming feature adds a modern and entertaining dimension to the project’s recreational facilities.
🏃 Active Recreation Spaces – Various activity areas encourage residents to stay active and make recreation part of their everyday routine.
🌱 Green Leisure Areas – Landscaped spaces, the mini forest, and the tree plaza create pleasant surroundings for relaxation and outdoor time.
⚽ Sports Facilities – Dedicated sports spaces provide opportunities for fitness, friendly competition, and recreational activities within the township.
🧒 Children’s Activity Areas – Interactive features such as hopscotch and the giant chessboard create enjoyable recreational options for younger residents.
🤝 Community Spaces – Shared lifestyle areas encourage neighbours to meet, interact, and spend quality time together.
🎲 Indoor Recreation Areas – Clubhouse spaces provide convenient options for indoor leisure and community-based activities.
🧘 Relaxation Spaces – Peaceful green areas within the township provide residents with places to unwind and enjoy quieter moments.
👨👩👧👦 Family Recreation Areas – Different recreational spaces offer families opportunities to spend leisure time together within the community.
🌟 35+ Lifestyle Amenities – Tata Varnam Amenities include more than 35 lifestyle features covering sports, recreation, greenery, leisure, and community activities.
🏠 Four Clubhouses – Tata Varnam features four clubhouses, including one central clubhouse, two apartment clubhouses, and one clubhouse dedicated to villaments and row houses.
Tata Varnam Gallery
Tata Varnam Specifications
🏗️ Structure – The homes are planned with a strong structural framework using quality construction practices to support durability, stability, and long-term residential use.
🧱 Walls – Internal and external walls are designed with suitable masonry and finishing materials to create neat, durable, and comfortable living spaces.
🚪 Main Door – The main entrance is planned with a durable door and quality fittings to provide an attractive and welcoming entry to each home.
🚪 Internal Doors – Internal doors are designed with functional materials and suitable hardware to complement the overall interiors.
🪟 Windows – Well-positioned windows are planned to encourage natural daylight and ventilation while maintaining comfortable indoor spaces.
🛋️ Living & Dining – Living and dining areas are designed with practical layouts, quality flooring, and sufficient space for everyday family activities.
🛏️ Bedrooms – Bedrooms feature comfortable layouts with quality flooring and adequate provision for wardrobes and essential furniture.
🍳 Kitchen – The kitchen is planned with a functional layout, provision for a countertop, sink, storage, and essential electrical points for everyday appliances.
🚿 Bathrooms – Bathrooms are designed with quality sanitary fittings, suitable flooring, wall finishes, and practical plumbing provisions.
🏠 Flooring – Quality flooring is planned across living rooms, bedrooms, kitchens, balconies, and other residential spaces based on their functional requirements.
🎨 Painting – Interior and exterior surfaces are planned with suitable paint finishes to provide a clean appearance and long-lasting protection.
⚡ Electrical – Homes include conveniently positioned electrical points, switches, sockets, and provisions for commonly used household appliances.
💧 Plumbing – Reliable plumbing provisions are planned for kitchens, bathrooms, and utility areas to support convenient everyday use.
🌿 Balconies – Balconies are designed as comfortable extensions of the living spaces, allowing residents to enjoy natural light and fresh air.
🔒 Safety – Essential safety provisions are incorporated into the residential planning to support a secure and comfortable living environment.
FAQ's- Frequently Asked Questions
Tata Varnam is located in the prime location of BK Halli Road, Shettigere Road, Devanahalli, North Bangalore.
Tata Varnam is a luxury residential development featuring apartments, row houses, and villaments.
Tata Varnam project will be handed over in 4 years from the date of launch.
Tata Varnam project comprises of exclusive 3 BHK and 5 BHK apartments, Row houses and Villaments.
Reach us by filling in the contact form below to get complete assistance in booking:
Tata Varnam project is a new-launch residential project and is currently open for bookings.
Tata Varnam total project area is 70 Acres.
It’s a complete clear title property. The property is freehold, transferable, and clear of any encumbrances.
Yes, there is a special Pre-launch offer for the first few customers only, reach us by filling in the contact form below to know the special offers:
Reach us by filling in the contact form below, so that we can reach you at the earliest to clarify all your queries:
About Tata Housing
Tata Housing is a prominent real estate developer and part of the Tata Group, with a strong presence in India’s residential property market. Established in 1984, the company has developed housing projects across major cities and regions such as Bengaluru, Mumbai, Pune, Chennai, Kolkata, Gurugram, Noida, Bhubaneswar, Kochi, Kalyan, Bahadurgarh, and Kasauli. Its portfolio includes residential apartments, premium homes, luxury developments, and thoughtfully planned communities designed to meet the changing requirements of modern homebuyers.
Over the years, Tata Housing has focused on quality construction, functional planning, contemporary architecture, and well-designed residential environments. Its projects are planned with attention to comfortable living spaces, landscaped surroundings, lifestyle amenities, and practical infrastructure. The company develops homes across different residential segments while maintaining a focus on design and construction standards. Backed by the Tata Group’s long-standing legacy, Tata Housing continues to expand its residential footprint and create modern communities across established cities and emerging real estate destinations in India.
SCHEDULE A SITE VISIT FOR FREE
Make a free site visit to Tata Varnam site with special assistance from our sales personnel to get in-depth information about the property.