
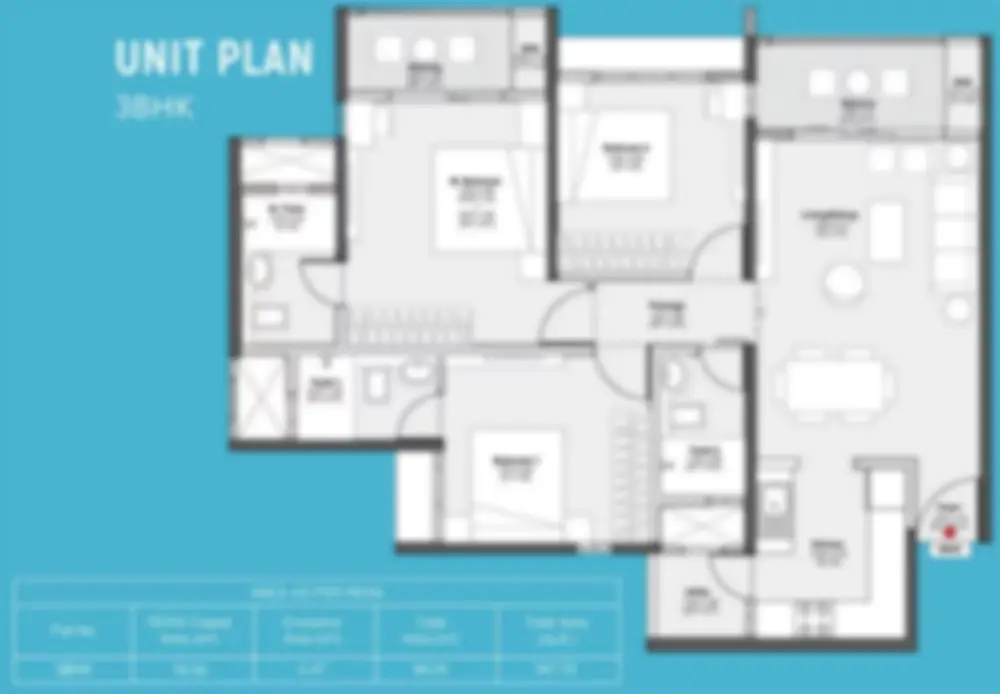
Tata Varnam Floor Plan presents a versatile selection of spacious residences available as apartments, villaments, and row houses, with configurations designed for different family and space requirements. Home sizes range from 1,600 sq. ft. to 4,200 sq. ft., covering well-sized 3 BHK residences as well as expansive 5 BHK homes. Buyers can explore 3 BHK 2T and 3 BHK 3T apartments, a Duplex 5 BHK 5T apartment, 3 BHK 3T villaments, and 5 BHK 5T row houses. Prices start from ₹1.6 Crore for the 3 BHK apartment category and vary according to the configuration and size selected. With multiple residential formats available, this floor plan makes it easier to compare homes based on layout, dimensions, budget, and preferred style of living.
 Apartment Layouts with Multiple Configurations
The apartment collection offers three distinct configurations. The 3 BHK 2T apartment is available in sizes ranging from 1,600 sq. ft. to 1,750 sq. ft. and comes with three bedrooms and two toilets. Prices for this configuration range between ₹1.6 Crore and ₹1.75 Crore. Buyers looking for a larger three-bedroom residence can consider the 3 BHK 3T apartment, which offers 2,000 sq. ft. of space along with three toilets. This configuration is priced at ₹2 Crore.
 3 BHK 2T Apartment – 1,600–1,750 sq. ft. | ₹1.6 Cr–₹1.75 Cr 3 BHK 3T Apartment – 2,000 sq. ft. | ₹2 Cr
 A Larger Duplex for Expansive Living
For families seeking considerably more space, the Tata Varnam Floor Plan includes a Duplex 5 BHK 5T apartment measuring 4,200 sq. ft. This is the largest apartment configuration among the options provided and features five bedrooms and five toilets. The duplex format distinguishes it from the conventional apartment layouts and provides a larger residential choice within the development. The Duplex 5 BHK 5T apartment is priced at ₹4.2 Crore.
 Duplex 5 BHK 5T Apartment – 4,200 sq. ft. | ₹4.2 Cr
 Generously Sized Villament Residences
Villaments introduce another home format for buyers who want a spacious 3 BHK configuration. The 3 BHK 3T villament ranges between 2,300 sq. ft. and 2,500 sq. ft., making it larger than both 3 BHK apartment options. It includes three bedrooms and three toilets, providing a generous floor area for everyday residential needs. Prices range from ₹2.3 Crore to ₹2.5 Crore based on the selected size.
3 BHK 3T Villament – 2,300–2,500 sq. ft. | ₹2.3 Cr–₹2.5 Cr
 Expansive Row Houses with Five Bedrooms
The row house category is designed around a spacious 5 BHK 5T configuration. These residences range from 3,800 sq. ft. to 4,000 sq. ft. and provide five bedrooms along with five toilets. Their larger dimensions create a distinctive choice for families comparing spacious homes within Tata Varnam. Prices for the 5 BHK row houses range between ₹4.94 Crore and ₹5.2 Crore.
5 BHK 5T Row House – 3,800–4,000 sq. ft. | ₹4.94 Cr–₹5.2 Cr
 Comparing Tata Varnam Home Sizes
One of the useful aspects of this project floor plan is the clear variation in home sizes. The 3 BHK 2T apartment starts at 1,600 sq. ft., while the 3 BHK 3T apartment extends to 2,000 sq. ft. Villaments provide larger 3 BHK layouts of up to 2,500 sq. ft. Buyers considering five-bedroom homes can choose between row houses measuring 3,800–4,000 sq. ft. and the 4,200 sq. ft. duplex apartment. This broad size range allows buyers to compare configurations without being restricted to a single residential format.
 Rental Choices for Different Home Formats
Rental values also differ across the available home categories. The 3 BHK apartment rent starts from ₹45,000 onwards per month. A larger 3 BHK villament has a starting rent of ₹70,000 onwards per month. For the spacious 5 BHK row house, rental values start from ₹1.2 lakh onwards per month.
 3 BHK Apartment – Rent starts from ₹45,000 onwards
3 BHK Villament – Rent starts from ₹70,000 onwards
5 BHK Row House – Rent starts from ₹1.2 lakh onwards
A Floor Plan Collection with Varied Choices
Overall, the Tata Varnam Floor Plan offers a broad residential selection, ranging from 1,600 sq. ft. 3 BHK apartments to a 4,200 sq. ft. Duplex 5 BHK home. The inclusion of apartments, villaments, and row houses creates clear choices for different space requirements and budgets. Buyers can compare the number of bedrooms and toilets, overall dimensions, home format, and price before selecting a suitable configuration. With 3 BHK and 5 BHK residences available across several sizes, Tata Varnam brings multiple floor plan choices together within one residential development.