
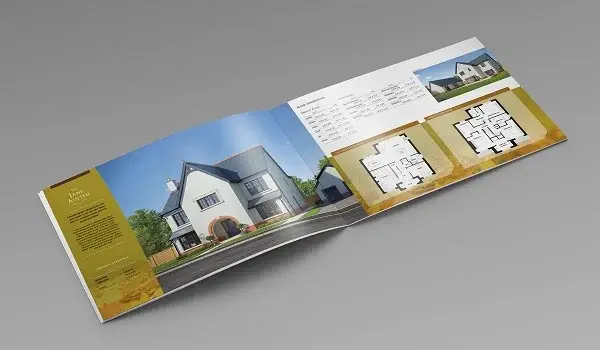
 Step Inside the Vision of Tata Varnam
This brochure gives buyers a broader understanding of how the township is planned. Instead of presenting only apartment residences, the development combines apartments, villaments, and row houses within a single community. Phase 1 forms the first 20-acre portion of the larger 70-acre development and introduces multiple home formats along with recreational and community facilities. Some of the main project details include:
 Total Development Area – 70 acres
 Phase 1 Area – 20 acres
 Apartments – 600 residences
 Residential Towers – 6 towers
 Villaments – 20+ residences
 Row Houses – 20+ residences
 Amenities – More than 35 lifestyle features
 Discover a Collection of Distinctive Homes
Homebuyers can explore several configurations through this project brochure. The apartment category starts with a 3 BHK 2T configuration measuring between 1,600 and 1,750 sq. ft. The larger 3 BHK 3T apartment measures 2,000 sq. ft. Buyers looking for a five-bedroom apartment can explore the Duplex 5 BHK 5T configuration, which extends across 4,200 sq. ft. Tata Varnam also offers 3 BHK 3T villaments ranging from 2,300 to 2,500 sq. ft., while the 5 BHK 5T row houses measure between 3,800 and 4,000 sq. ft.
 Find the Space That Matches Your Needs
The availability of different floor plans gives buyers greater flexibility when comparing homes. Those looking for a 3 BHK residence can consider apartment layouts starting from 1,600 sq. ft. or explore the larger villament configurations extending up to 2,500 sq. ft. Families seeking a 5 BHK home can compare the spacious row houses with the 4,200 sq. ft. duplex apartment. This variation in dimensions helps buyers identify a home based on the amount of space they require rather than being restricted to a single residential format.
 Understand the Pricing Across Home Choices
Tata Varnam prices begin at ₹1.6 Crore onwards. The 3 BHK 2T apartments are priced between ₹1.6 Crore and ₹1.75 Crore, while the 3 BHK 3T apartment is priced at ₹2 Crore. The Duplex 5 BHK 5T apartment is priced at ₹4.2 Crore. Buyers interested in villaments can explore 3 BHK 3T homes priced between ₹2.3 Crore and ₹2.5 Crore. The larger 5 BHK 5T row houses range from ₹4.94 Crore to ₹5.2 Crore.
Clubhouse Spaces Created for Community Life
Another important feature covered in the Tata Varnam Brochure is the four-clubhouse concept. The development includes one central clubhouse along with two separate clubhouses for apartment residents. A fourth clubhouse is planned for the villament and row house community. Distributing these facilities across different residential sections creates multiple spaces for leisure and community activities within the township.
 Leisure, Greenery and Activities Come Together
More than 35 amenities are planned across Tata Varnam, adding recreation, sports, greenery, and outdoor activities to the residential setting. Several distinctive features make the amenity collection worth exploring.
 Mini Forest – Introduces a dedicated nature-oriented feature within the community. Dedicated Tree Plaza – Adds a green outdoor space centred around trees.
 Giant Play Chessboard – Creates an interactive recreational feature for residents. Hopscotch – Brings a familiar outdoor activity into the amenity collection.
 Speed Digital Game – Adds an interactive element to the recreational spaces.
 Full Volleyball Court – Provides a dedicated area for outdoor sports.
 Pickleball Court – Adds another active sports option within the development.
 Get Familiar with the Tata Varnam Address
The project is located at Shettigere Road, BK Halli Road, Devanahalli, Bengaluru, Karnataka 562157. Understanding the location through this brochure can help prospective buyers evaluate the project according to their preferred residential area and everyday travel requirements. Its address places the township within the wider Shettigere-Devanahalli region of North Bangalore.
 Everything You Need to Explore Tata Varnam
Overall, the Tata Varnam Brochure acts as a practical guide to the major features of the development. It brings together details about the 70-acre township, 20-acre Phase 1, six residential towers, home configurations, unit dimensions, prices, four clubhouses, amenities, and project address. With residences ranging from 1,600 sq. ft. to 4,200 sq. ft., buyers can compare apartments, villaments, duplex homes, and row houses in one place. The brochure therefore provides a convenient starting point for understanding Tata Varnam and shortlisting a home according to individual space requirements and budget.